Health Care
Luthern Senior Living
Pennsylvania
PROJECT OVERVIEW
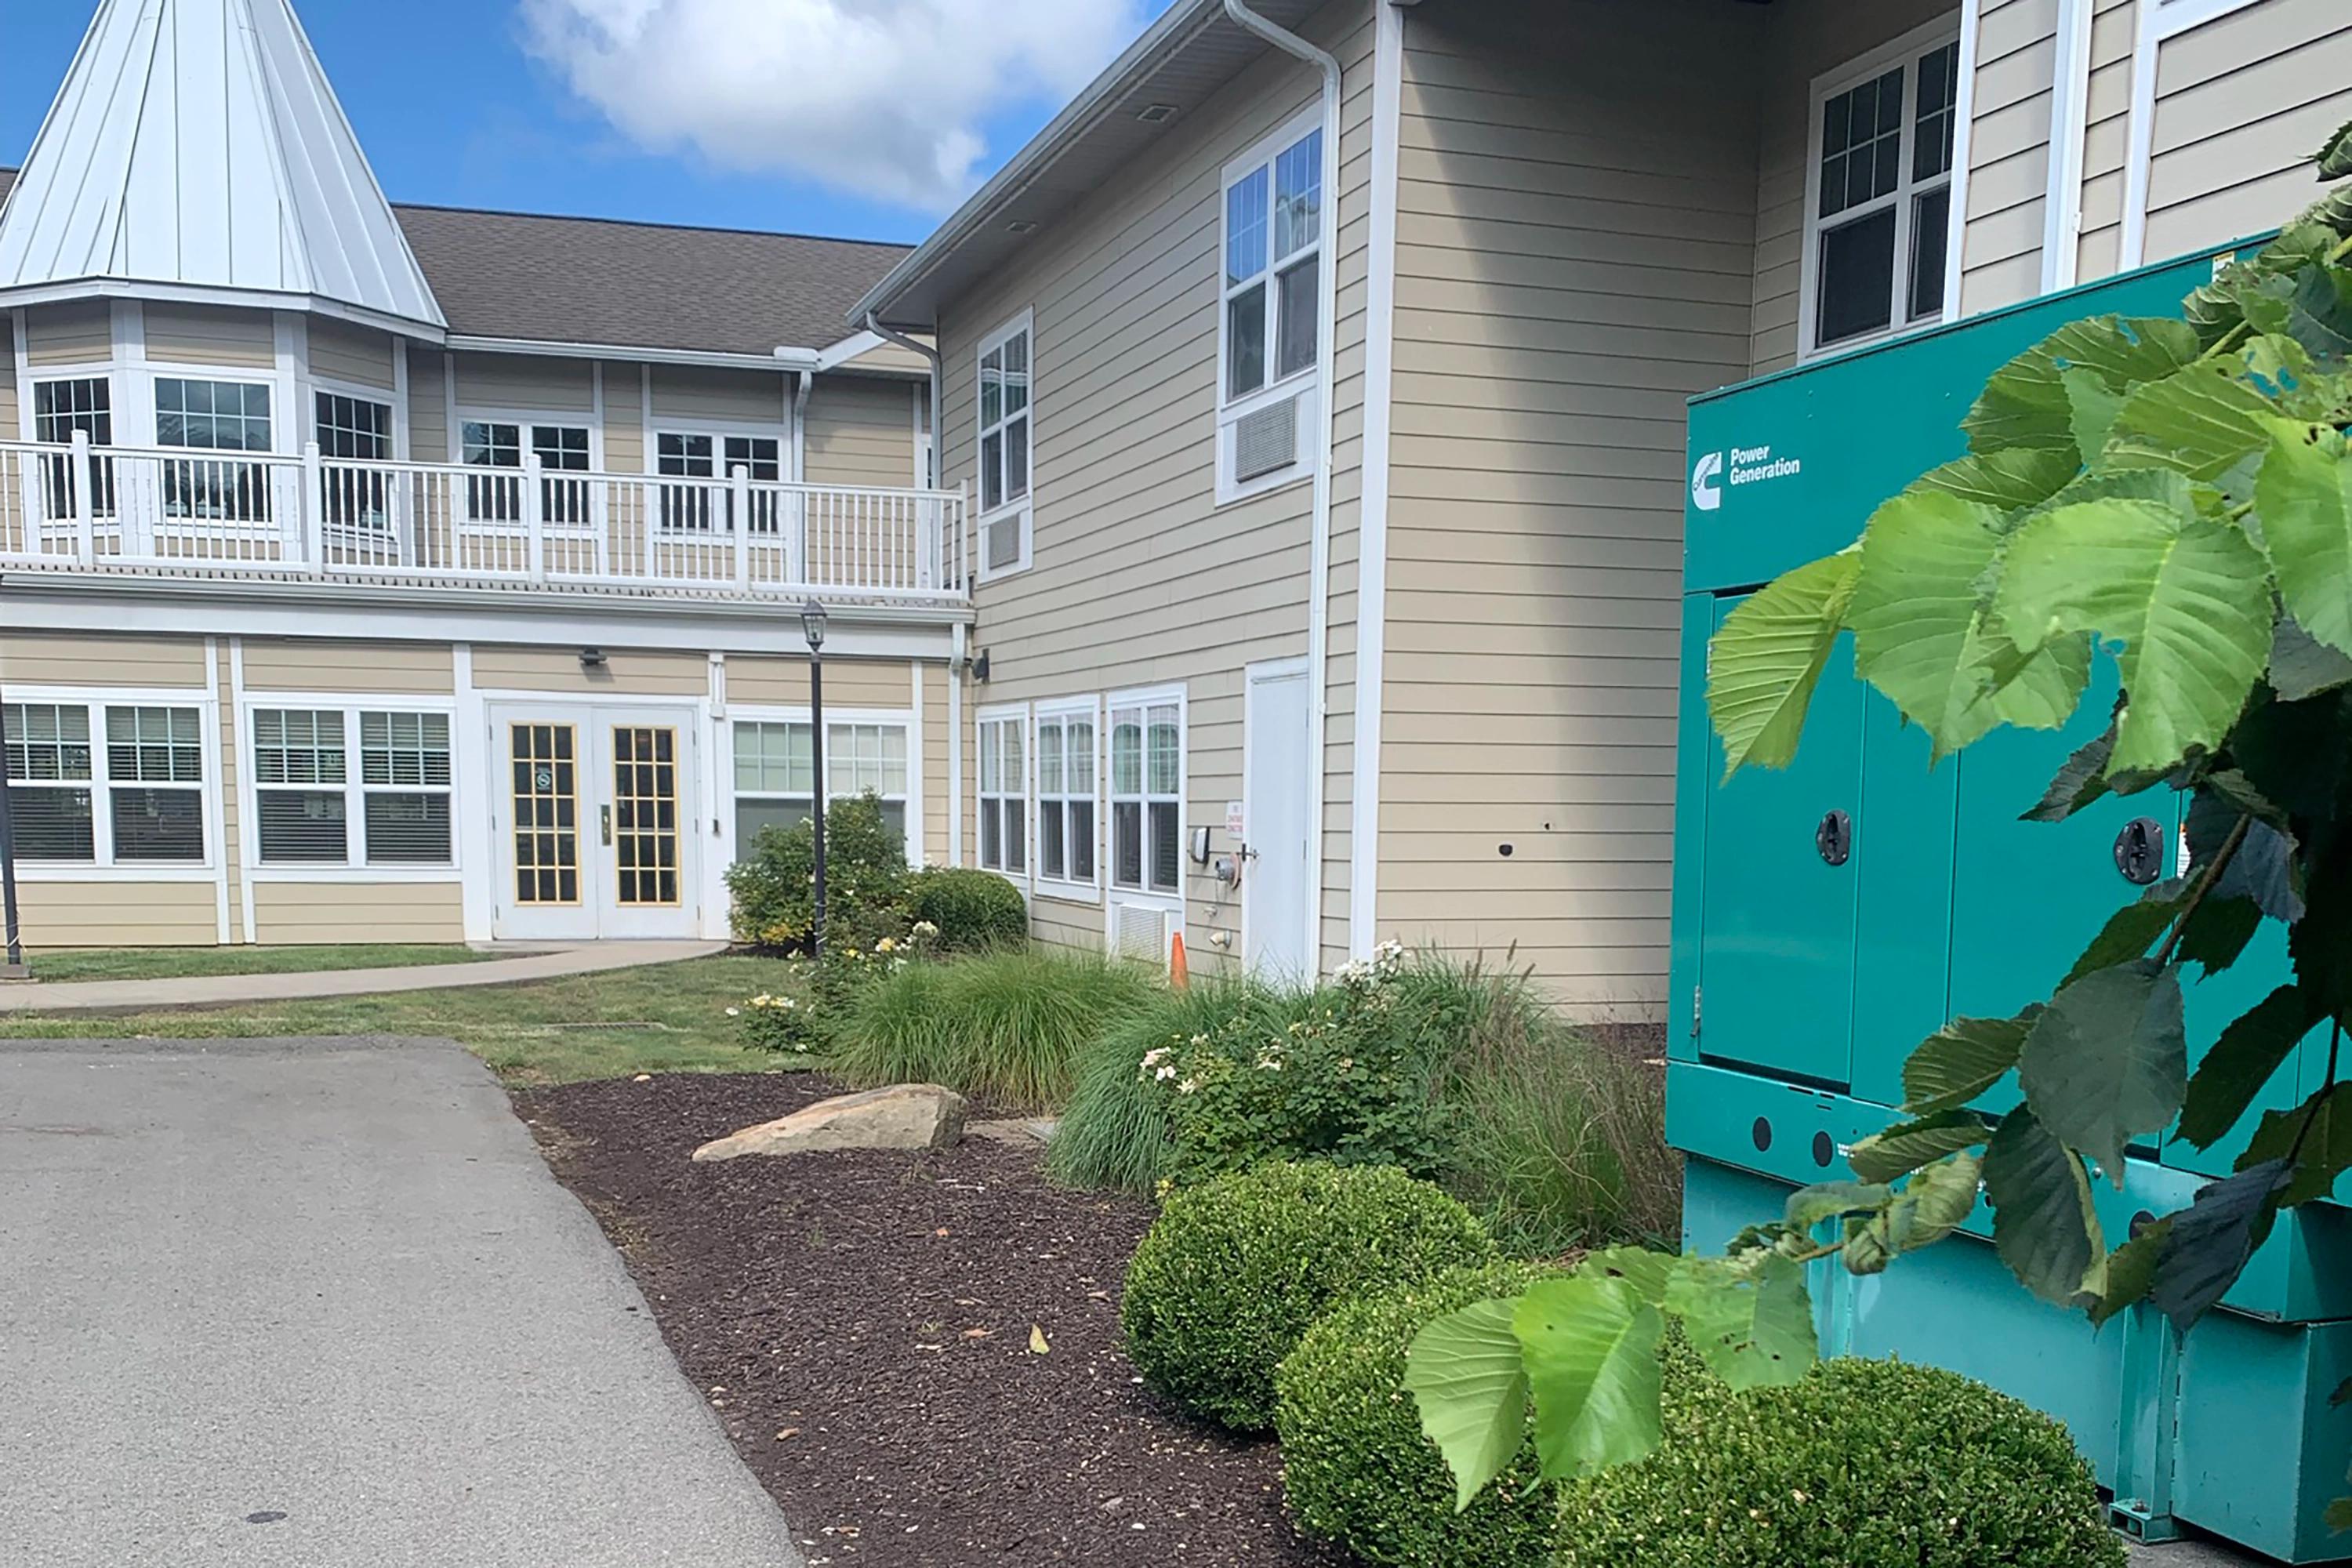
This project involved the removal of an existing exterior office space to construct a new elevator shaft within its footprint. The shaft was structurally integrated into the building’s exterior siding and roofing systems to ensure seamless functionality and aesthetic continuity. A 40kW emergency generator was installed to provide backup power to all senior living neighborhoods and to support elevator operation during outages. The elevator was installed in full compliance with applicable building codes and was successfully incorporated into the facility’s existing life safety infrastructure.
PARTNERS
- Decterra
- Marsa Masonry
- OTIS
- RSH Architects
- The Electric Company
- Zeus Construction
Download Project Data Sheet
Download the complete project documentation and analysis
PROJECT STATS
$838,000
budget
7 Months
duration
INTERESTED IN A SIMILAR PROJECT?
Contact our team to discuss your construction needs.
Portfolio