Commercial
Family Pathways
Pennsylvania
PROJECT OVERVIEW
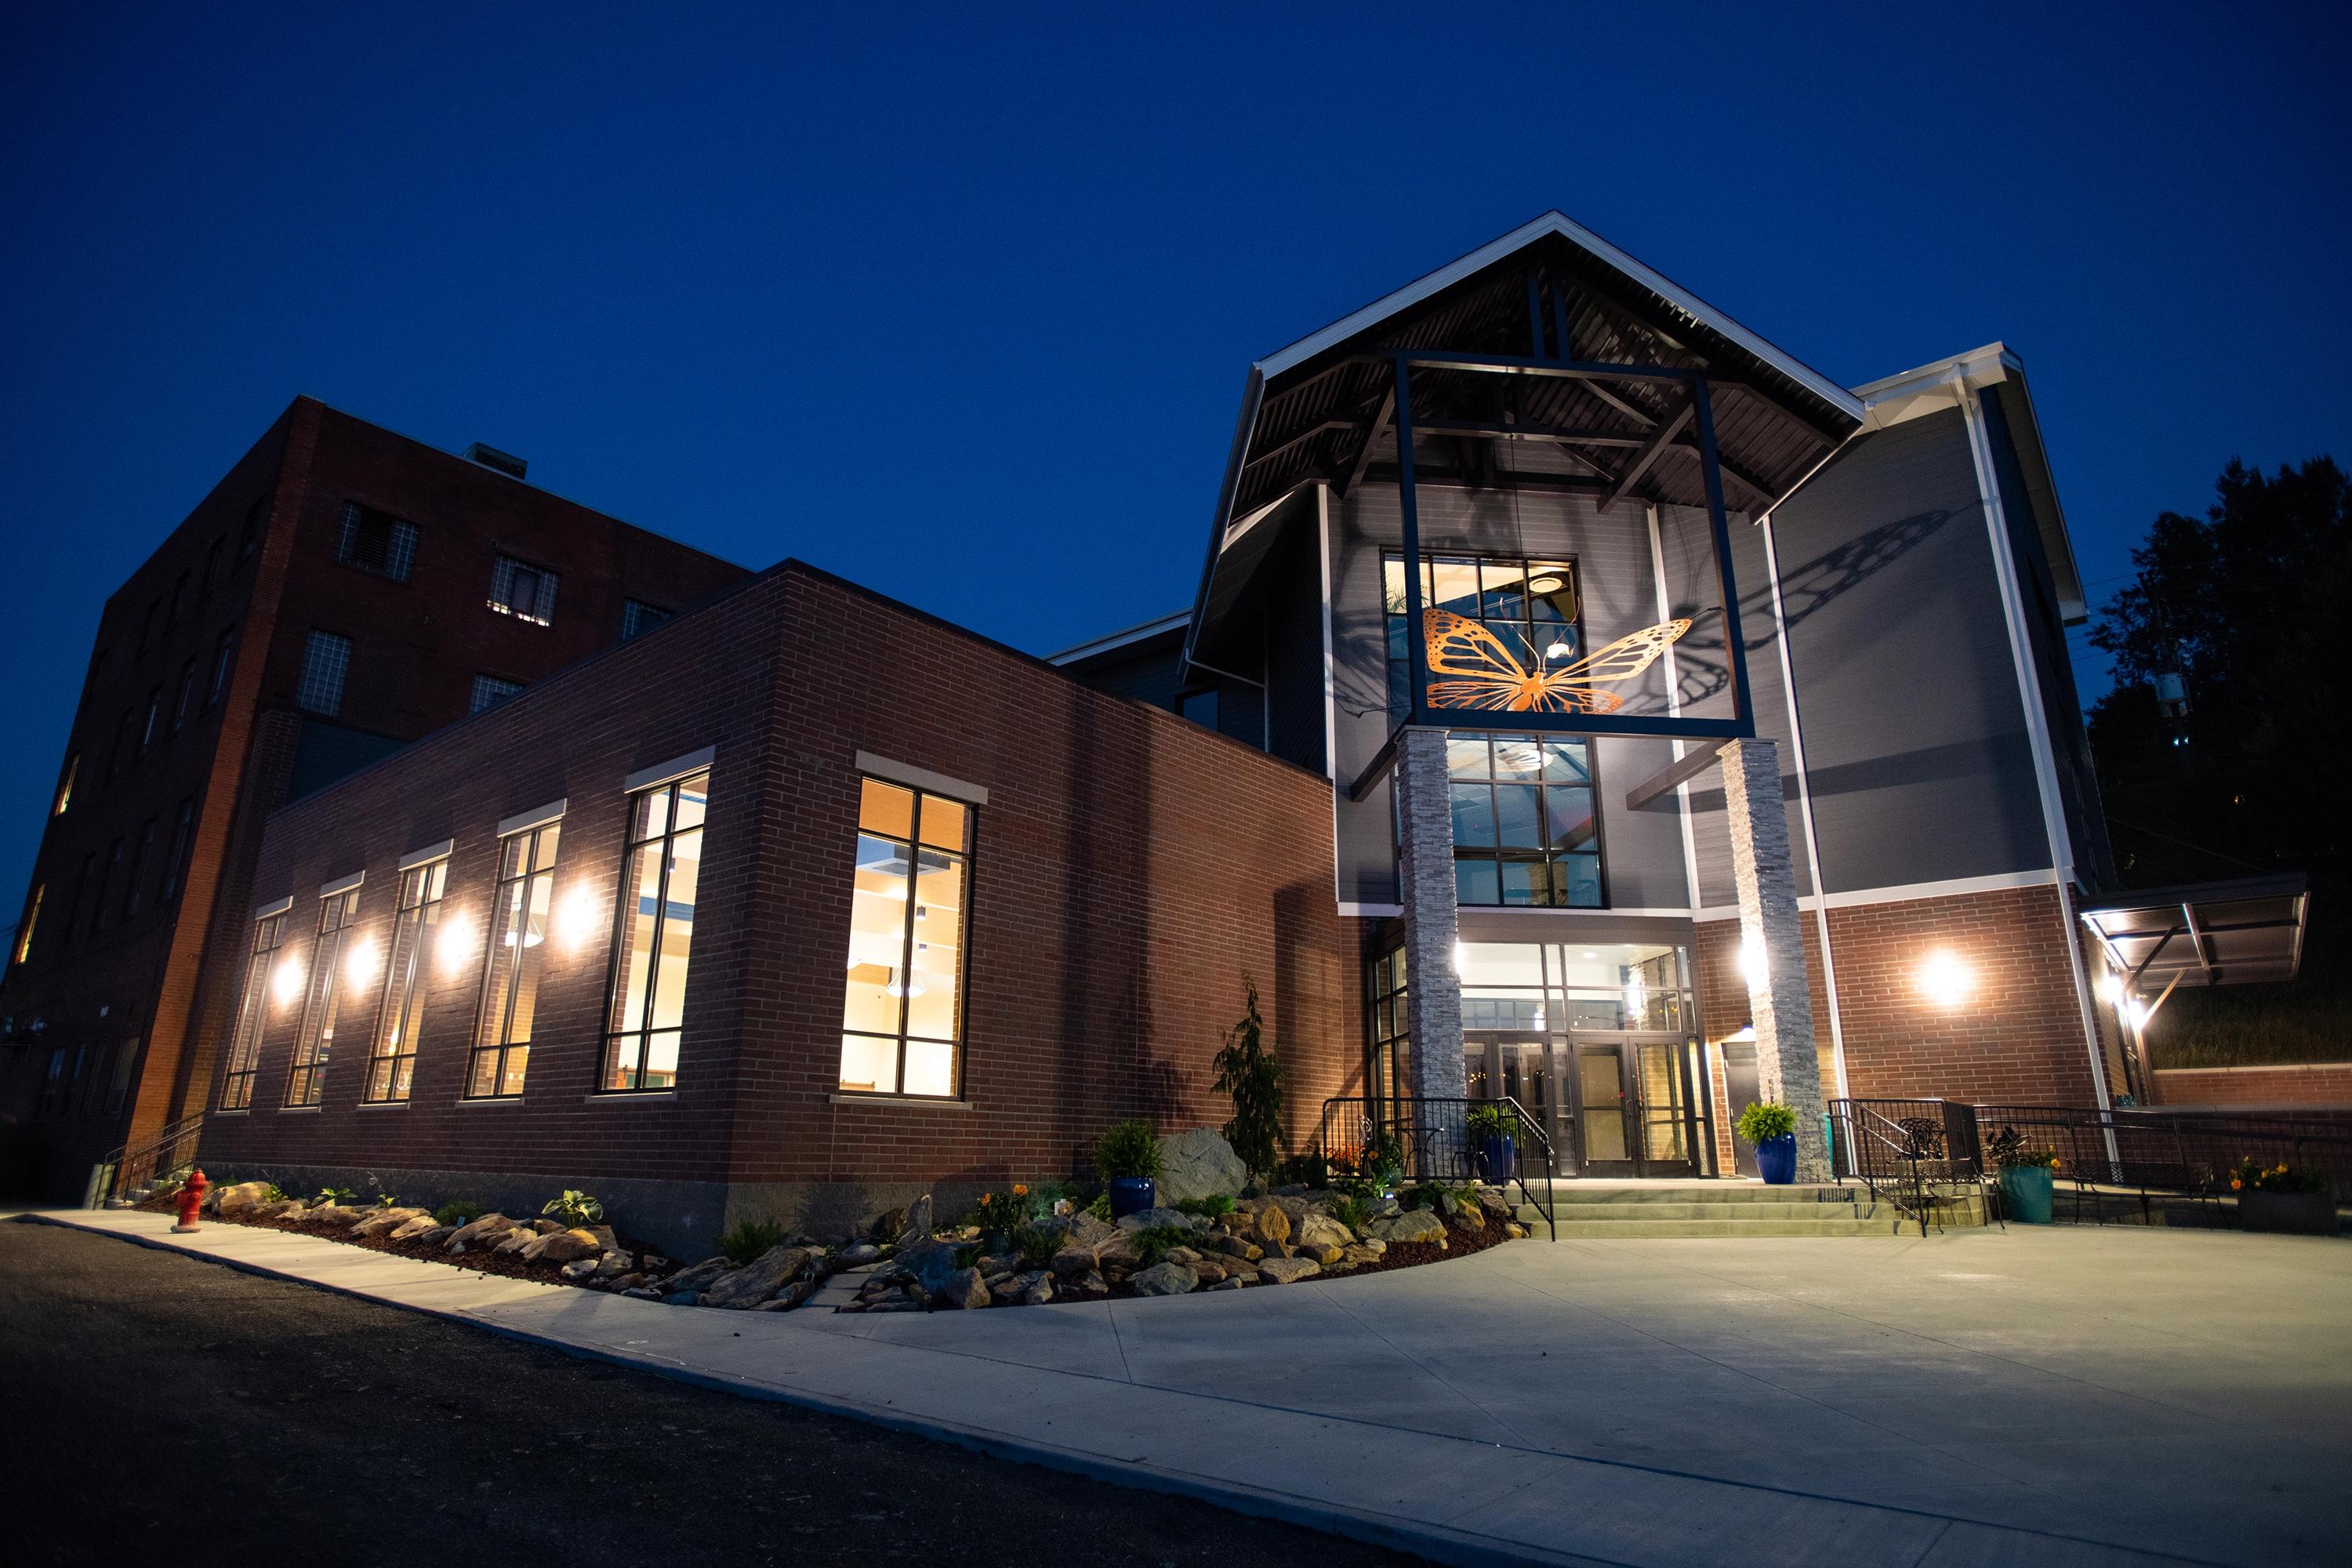
A three-story building addition to the existing Family Pathway’s facility. The first floor of the addition provides a conference center with catering kitchen, as well as a children’s activity center with an enclosed courtyard. The second floor of the addition provides a youth activity center and strategic planning suite. The third floor of the addition provides a staff suite with a library and training lounge. Family Pathways has a vision of strengthening the community by promoting lifelong learning opportunities.
PARTNERS
- Pieper O’Brien Herr Architects
- Gateway Engineering
- Barber and Hoffman
- HF Lenz
Download Project Data Sheet
Download the complete project documentation and analysis
PROJECT STATS
$3,200,000
budget
8 Months
duration
INTERESTED IN A SIMILAR PROJECT?
Contact our team to discuss your construction needs.
Portfolio